
Healthy, Efficient, and Resilient Homes
Should You Build a Radon-Resistant Custom Home? Why This Decision Belongs in Preconstruction
Radon is invisible, odorless, and naturally occurring, yet it is one of the most important health considerations many custom-home buyers never discuss until after move-in. BuilderWarden believes radon planning belongs in preconstruction, where it is typically easier and less expensive to address.
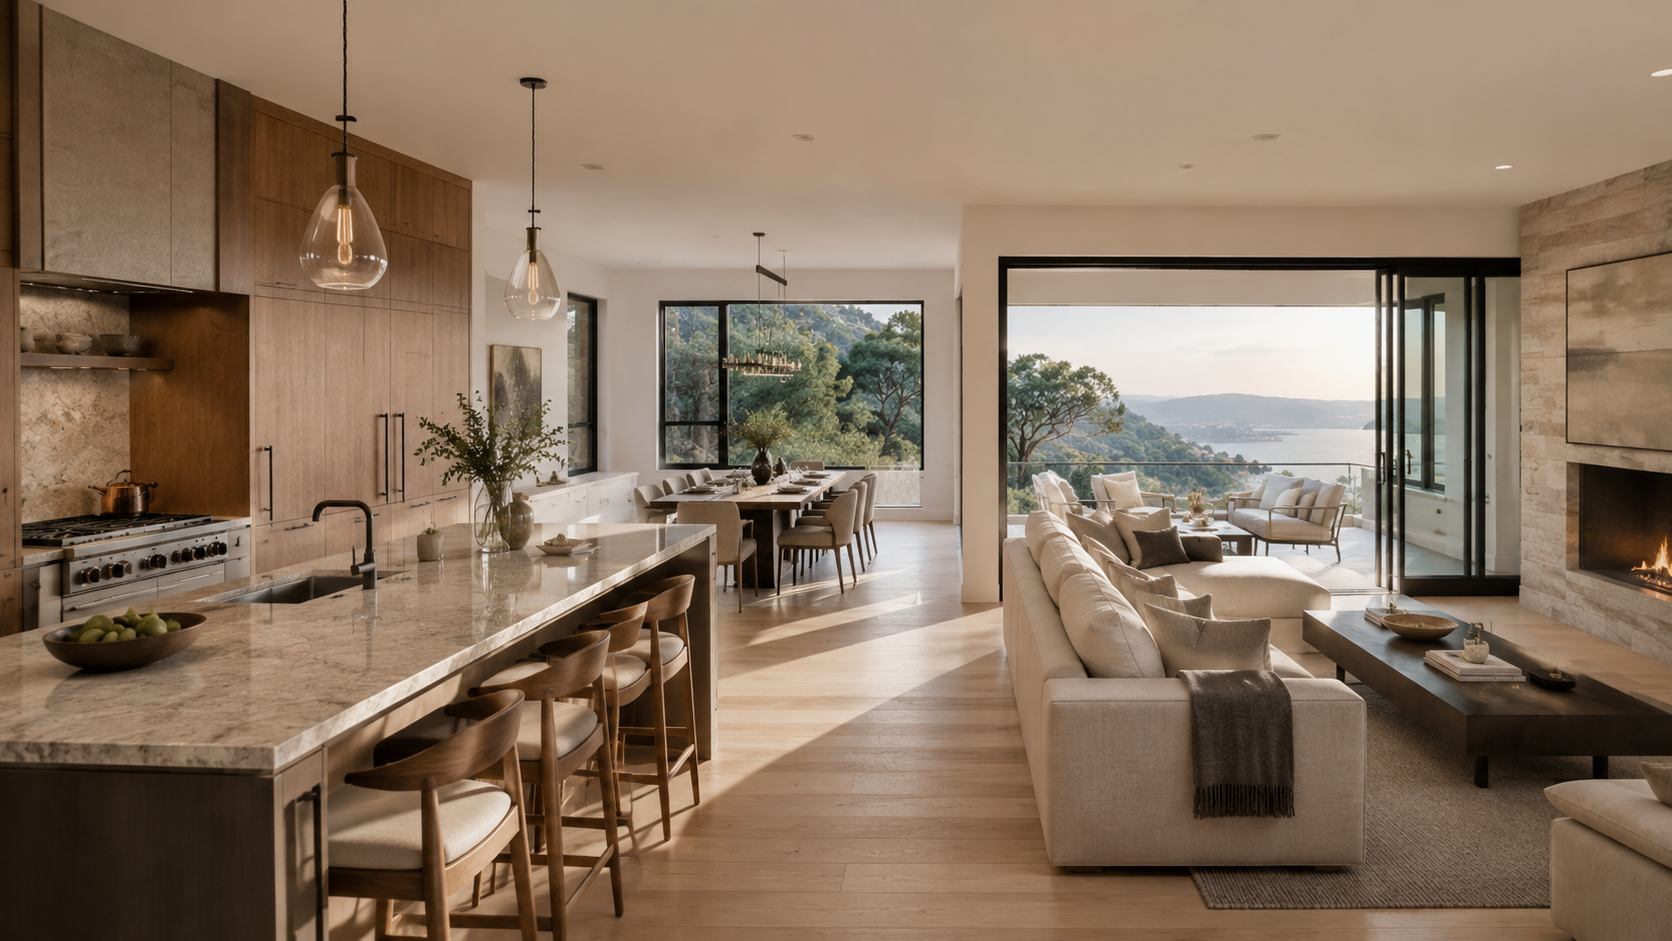
One of the healthiest features in a custom home is something you will probably never see.
It is not a luxury appliance. It is not a premium countertop. It is not a smart-home upgrade.
It is planning for a naturally occurring gas that has no smell, no color, and no warning signs. That gas is radon.
BuilderWarden believes healthy homes begin with informed planning. Radon-resistant construction is one of those conversations that is easiest, and often least expensive, to have before concrete is poured.
What Is Radon?
Radon is a naturally occurring radioactive gas produced by the breakdown of uranium in soil and rock. It can move through the ground and enter buildings through openings in foundations and slabs.
According to the U.S. Environmental Protection Agency, radon is the leading cause of lung cancer among people who do not smoke and contributes to approximately 21,000 lung cancer deaths annually in the United States.
You cannot detect radon by sight or smell. Testing is the only way to know whether elevated levels are present.
BuilderWarden's Point of View
Radon should not be treated as a reason to avoid building. It should be treated like drainage, structural engineering, or ventilation: a manageable design consideration.
The goal is not fear. The goal is better planning.
Why This Decision Belongs in Preconstruction
The EPA consistently notes that incorporating radon-resistant features during construction is generally much less expensive than retrofitting an existing home later. Typical builder costs for basic radon-resistant new construction are often estimated in the $250 to $750 range, depending on the project and region.
Once the slab has been poured and finishes are complete, mitigation may require additional labor, routing, electrical work, and system modifications. Planning early preserves flexibility.
What Is Radon-Resistant New Construction?
The EPA refers to these techniques as Radon-Resistant New Construction (RRNC). Rather than eliminating radon entirely, RRNC is intended to reduce the likelihood that soil gases enter the home and to make future mitigation easier if needed.
Typical passive systems include:
- clean aggregate beneath the slab
- polyethylene vapor barrier
- sealed slab penetrations
- gas-tight vent pipe extending through the roof
- provisions that allow the system to be converted to an active system if future testing indicates it is appropriate
These methods use familiar construction practices and generally do not require exotic materials.
Passive vs. Active Radon Systems
Passive System
A passive system relies on foundation detailing and a vent pipe that allows soil gases to move safely upward and out of the building without a fan. Many new homes in higher-radon regions are built this way.
Active System
If post-construction testing shows elevated radon levels, a fan can often be added to the existing vent pipe, converting the passive system into an active radon mitigation system.
This approach is one reason many builders choose to install passive infrastructure during construction.
Should Every Custom Home Include Radon-Resistant Features?
Not every jurisdiction requires them. However, BuilderWarden recommends discussing radon planning with your architect, builder, and local professionals regardless of location.
Reasons include modest incremental construction cost in many cases, easier installation during construction, support for healthier indoor environments, and future flexibility if testing indicates mitigation is appropriate.
The decision should consider local geology, state and municipal requirements, foundation type, and homeowner priorities.
Testing Still Matters
One of the most common misconceptions is: "If the house was built with radon-resistant features, I do not need to test."
The EPA recommends testing every home, including newly constructed homes. Even well-designed passive systems should be verified after occupancy because soil conditions, construction details, and local geology vary. The EPA recommends taking corrective action when radon levels are 4 pCi/L (150 Bq/m³) or higher and notes that lower levels still present some risk.
Radon Is Only One Part of a Healthy Home
BuilderWarden views radon planning as one component of a broader healthy-home strategy that includes moisture management, balanced ventilation, air filtration, combustion safety, durable building assemblies, energy efficiency, and indoor air quality.
Programs such as EPA's Indoor airPLUS incorporate radon-resistant construction into broader healthy-home standards.
Common Buyer Mistakes
Assuming new homes cannot have radon. New construction can still experience elevated radon levels because radon originates in the underlying soil, not from the age of the home.
Waiting until after move-in. Planning during construction usually offers more flexibility than retrofitting after completion.
Confusing passive and active systems. A passive vent pipe is not the same thing as a fan-powered mitigation system. Some homes never require activation. Others may. Testing determines the next step.
Ignoring local conditions. Radon potential varies by region. State radon offices, local building departments, and experienced builders can help identify applicable recommendations and requirements.
BuilderWarden Preconstruction Checklist
Before foundation work begins, discuss regional radon potential, foundation design, passive radon system inclusion, vent-pipe routing, electrical provision for future fan installation if desired, slab sealing details, post-construction testing plan, and Indoor airPLUS goals if applicable.
These conversations take far less effort before concrete is poured.
BuilderWarden's Perspective
Healthy homes are rarely created by one expensive upgrade. They are created by dozens of thoughtful decisions made early.
Radon planning is a perfect example. The homeowner may never notice the vent pipe hidden in the walls. That is exactly the point.
The best healthy-home features often work quietly for decades.
Start Your BuilderWarden Project
A healthier home starts long before move-in.
BuilderWarden helps future homeowners coordinate land evaluation, healthy-building strategies, architectural planning, budgeting, builder selection, and preconstruction documentation into one organized process.
Start your BuilderWarden project today and build a home that is designed for long-term comfort, resilience, and healthier living.
Sources
- Radon-Resistant New Construction for Home Buyers - U.S. EPA
- Radon-Resistant Construction Basics and Techniques - U.S. EPA
- How to Address Radon When Building a New Home - U.S. EPA
- Indoor airPLUS - U.S. EPA
Frequently asked
+Does every new custom home need radon testing?
+Is a passive radon system enough?
+Are radon-resistant features expensive?
+Is radon planning only important in high-radon states?
Continue reading

Healthy, Efficient, and Resilient Homes
The 15-Minute Shower Test: A Smarter Way to Design Your Custom Home's Plumbing Before Construction
One of the easiest ways to identify plumbing problems is to imagine a busy weekday morning. If your custom home cannot comfortably support showers, laundry, dishwashing, and handwashing simultaneously, the issue is not the water heater, it is the system design. BuilderWarden introduces the 15-Minute Shower Test, a practical framework for evaluating plumbing performance during preconstruction.
July 13, 2026 · 8 min read
Healthy, Efficient, and Resilient Homes
Hot Water Without the Wait: How Better Plumbing Design Can Save Water, Energy, and Frustration in Your Custom Home
Many homeowners assume waiting 30 to 90 seconds for hot water is just part of daily life. It does not have to be. BuilderWarden explains how plumbing layout decisions made during preconstruction can dramatically improve comfort while reducing wasted water and energy.
July 12, 2026 · 9 min read