
Granite Point
Camden, ME
- Acres
- 4.6
- Ask
- $600,000
Elevated coastal homesite with open water view, mature white pines, moderate ledge and a manageable coastal setback.
See the Experience
Walk through one fictional buyer's BuilderWarden workspace: The Whitcomb family, building on the mid-coast Maine, near Camden. Each section below is a real view inside the platform, populated with illustrative sample data so you can see what your own project file becomes.
Buyer vision
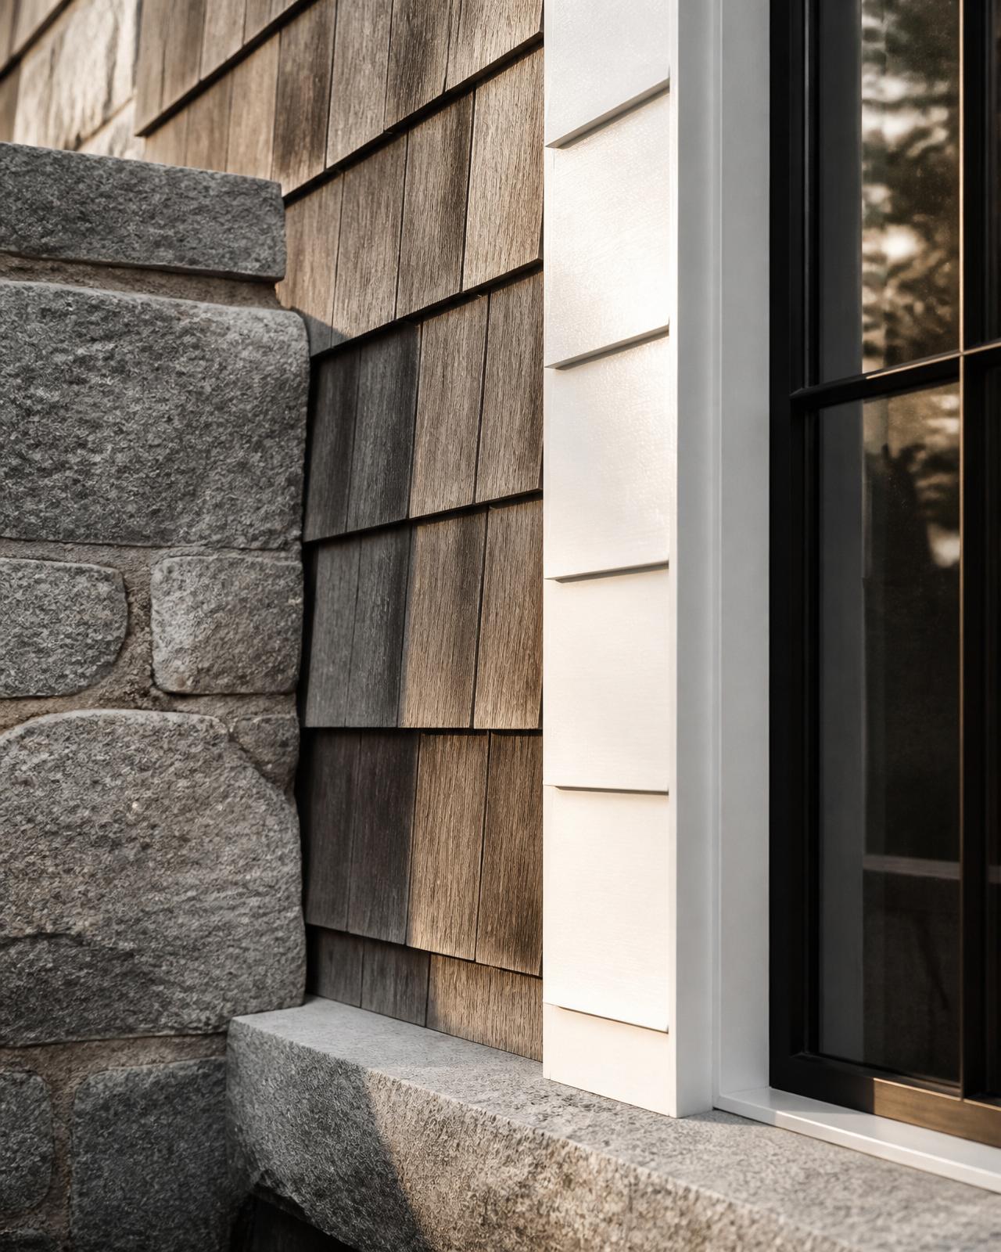
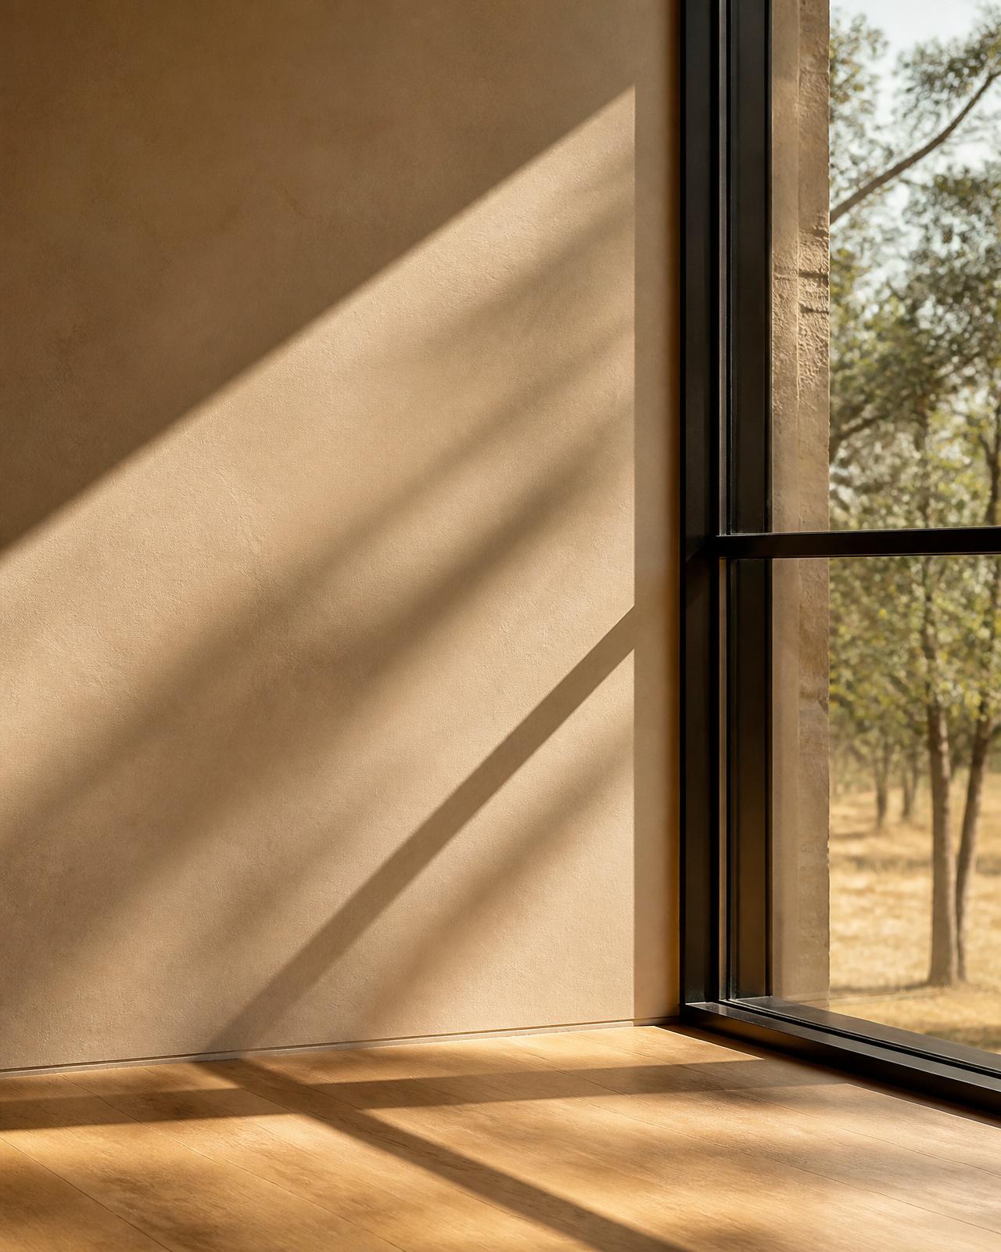
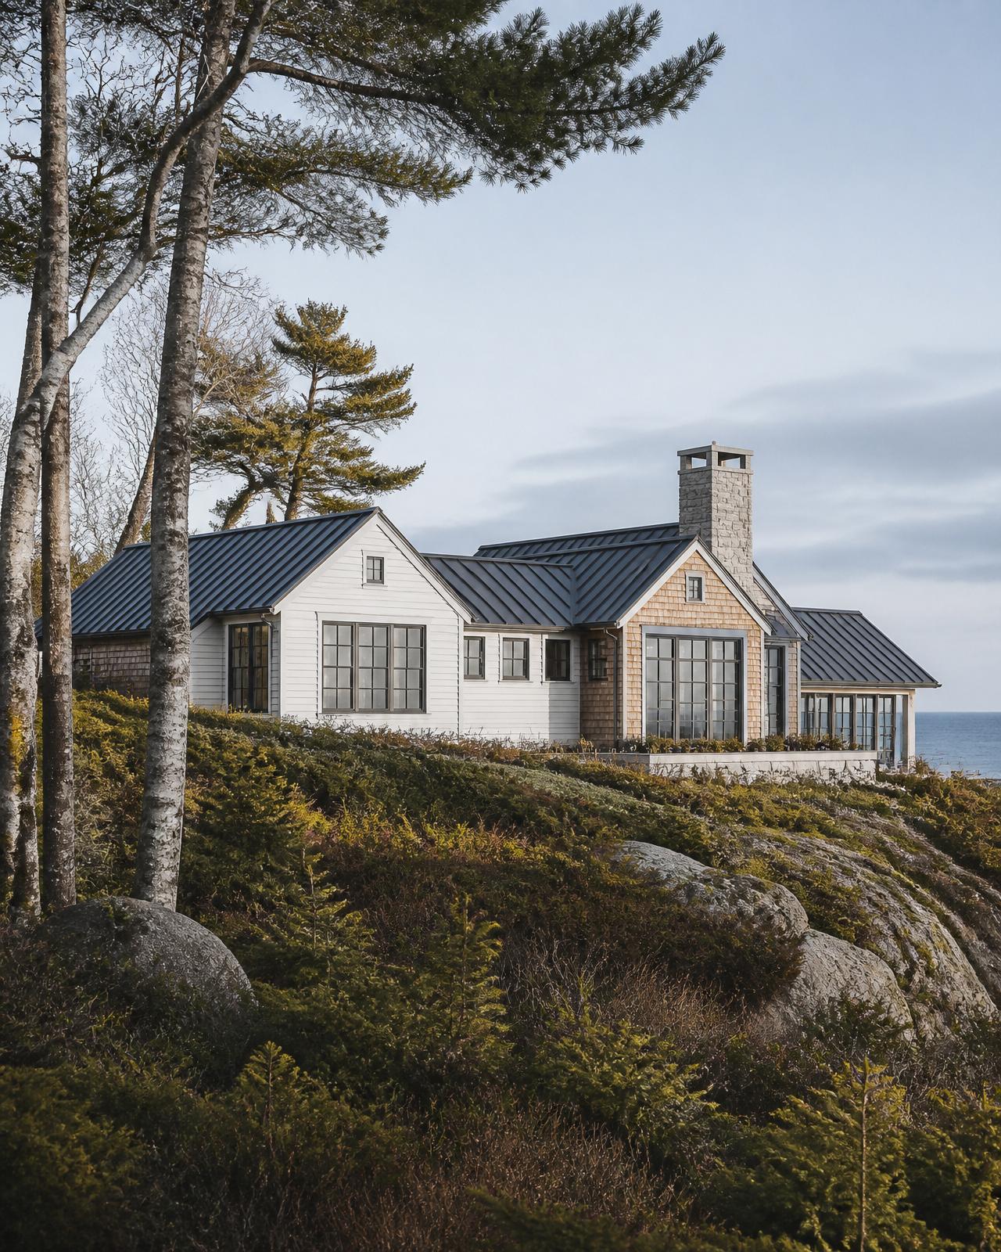
Two adults, two children, one visiting grandparent. They have owned raw land in the region for six years and are ready to build a primary residence with room for extended family stays. Style direction: Shingle-style coastal, warm materials, generous glass to the water.
Property shortlist
Three homesites were reviewed against the program, budget and lifestyle criteria. Each card summarizes size, indicative price and the trade-offs your advisor flagged.
Camden, ME
Elevated coastal homesite with open water view, mature white pines, moderate ledge and a manageable coastal setback.
Boothbay Harbor, ME
Sheltered cove frontage, flatter build pad, longer driveway and a wetlands review required before design.
Rockport, ME
Larger acreage set back from the water, birches and meadow, ideal for a future guest structure phase.
Property scorecard
Granite Point, scored against the Whitcomb brief.
Buildable pad supports the primary-on-main program with minimal compromise.
Roughly 0.9 usable acres inside coastal setbacks after tree preservation.
Cross-slope of 8 to 10 percent through the pad; shallow granite ledge requiring rock probes and a stepped foundation.
Existing gravel drive, town road frontage, no shared easement complexity.
Drilled well and engineered septic assumed. Electric at road. Fiber pending confirmation.
Residential with shoreland zoning setbacks; single-family, no HOA architectural review.
Drainage on the seaward edge and snow-load framing carry a defined allowance.
Lot and construction loan pathway aligned with buyer profile.
Estimated total range
$1.85M to $2.15M all-in, illustrative
Confidence
Medium-High, subject to survey, coastal setback review and ledge probes
Preliminary floor plan
The plan direction places the main suite at the quiet end, gathering spaces in the center, and the children's wing at the opposite end with a shared bath and a guest room. A screened porch runs the length of the seaward elevation to hold the view.
Exterior direction
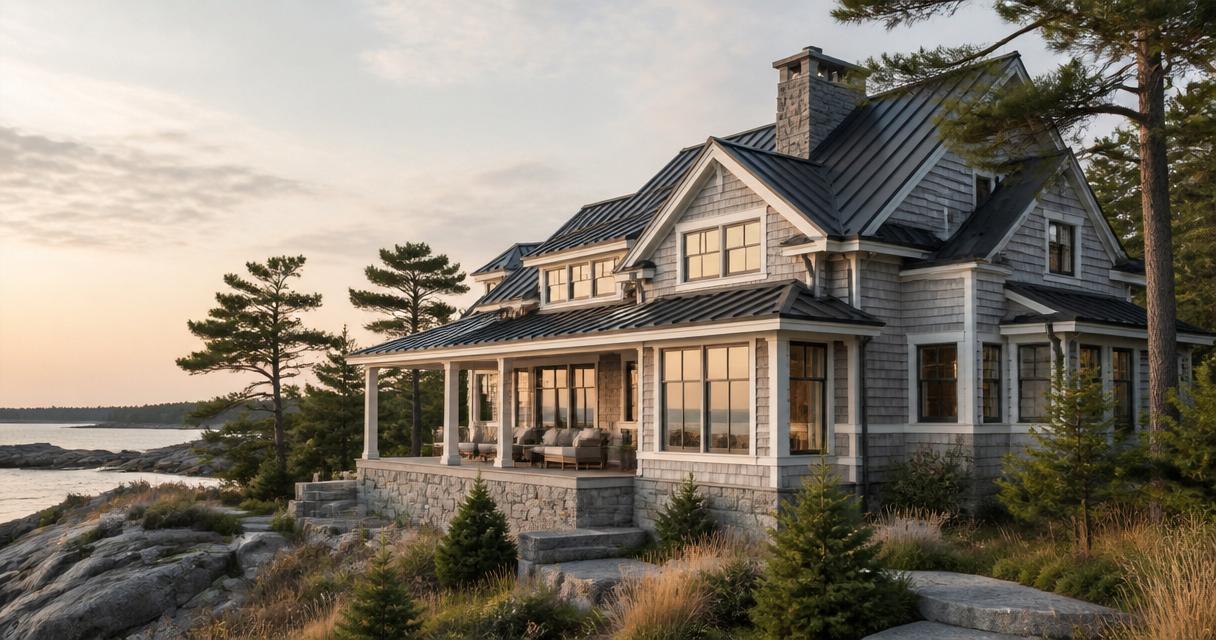
Renderings at this stage exist to align the family and the design team on material, roof form and the way the house sits on the land. They are refined through the design engagement, not the discovery engagement.
Visual style board
Budget evolution
All-in project range, $M
Illustrative
Initial framework from discovery, $600k lot plus a $1.1M to $1.35M construction range
Added screened porch and standing seam metal roof allowance
Ledge, drainage and snow-load allowances raised after preliminary survey
Open decisions
The decision log is the spine of the project file. Every meaningful choice is captured with who made it and when. This is what a builder inherits at the end of pre-construction.
Granite Point advanced. Cedar Cove held as backup.
Adapted pathway using the Shingle-Style Coastal reference plan.
Sliding wall versus fixed opening. Awaiting spouse review.
Attached vs. detached casita. Cost delta being modeled.
Financial readiness
Pre-construction milestones
Gate 1
Vision Brief
Gate 2
Property Diligence
Gate 3
Preliminary Design
Gate 4
Budget Alignment
Current
Gate 5
Contract Package
Gate 6
Groundbreaking
Gate 1
Vision Brief
Gate 2
Property Diligence
Gate 3
Preliminary Design
Gate 4
Budget Alignment , current
Gate 5
Contract Package
Gate 6
Groundbreaking
Contract-readiness package
Every artifact you have seen above is now a package the Whitcomb family can review with counsel and sign into an executed engagement.
Whitcomb Family Project, Package Draft
Illustrative, not an offerPurchase agreement drafted, contingent on survey, coastal setback review and rock probes.
Approximately 3,900 sqft, primary-on-main, screened porch, budget carried at $1.85M to $2.15M all-in.
Prequalified; draw schedule aligned to the six-gate build plan.
Assembled under BuilderWarden coordination with a single point of accountability.
Your project file
Begin with your Prebuild brief and start populating the same workspace with your own home, your own property and your own numbers. No account required to start.