
New Hampshire guide
Preconstruction and Permitting in New Hampshire
The numbers
| Illustrative land cost | $250k to $1.2M for lake and mountain parcels; waterfront on Winnipesaukee, Squam and Sunapee runs materially higher. |
|---|---|
| Illustrative build cost | $650 to $1,100 per square foot for well-detailed custom construction. |
| Climate exposure | Cold, snowy winters with heavy freeze-thaw cycles and a short building season. |
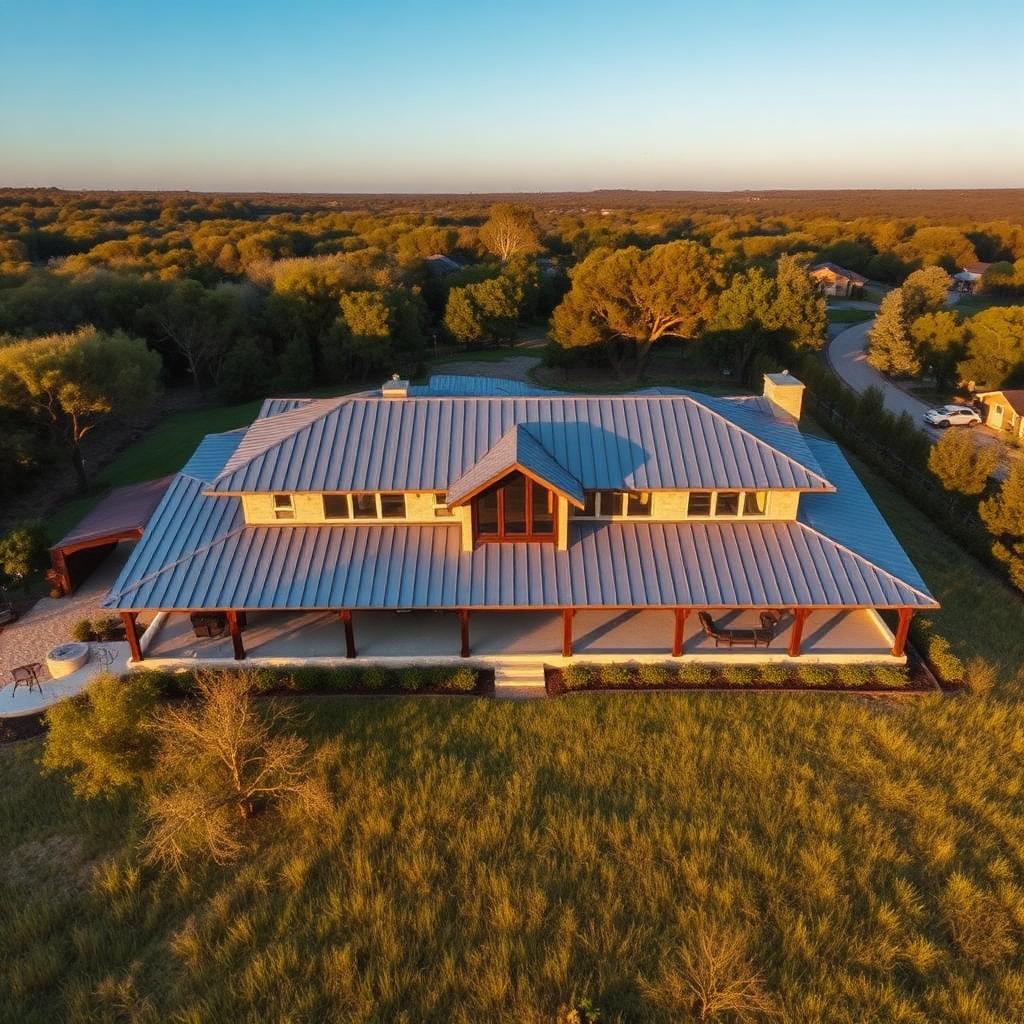
| Regional vernacular | Shingle-style lake homes, modern farmhouse, classic New England colonial, Adirondack-style lakeside retreats. Cedar shake, painted clapboard, standing seam metal, granite foundations, stone chimneys. |
| Permit pathway | Most towns issue building permits at the town office; shoreland, wetland and driveway permits go through NHDES and NH DOT respectively. |
Key risks in New Hampshire
- Shoreland Water Quality Protection Act setbacks and impervious surface caps near lakes
- Steep-slope and wetland restrictions in the Lakes Region and White Mountains
- Septic design approval through NHDES on non-sewered parcels
- Winter access, snow load and frost depth requirements on foundations
Frequently asked in New Hampshire
How long does permitting take in New Hampshire?
Most towns issue building permits at the town office; shoreland, wetland and driveway permits go through NHDES and NH DOT respectively. Straightforward parcels clear in 8 to 12 weeks; sites with conservation, historic or coastal review can run 4 to 9 months.
What preconstruction work happens before permit?
Structural and MEP engineering, energy modeling, third-party testing scope, procurement of long-lead items, and a bought-out budget aligned to stamped drawings.
What long-lead items should we order early?
Windows, custom millwork, appliances, stone and tile, and specialty roofing. In New Hampshire, plan 16 to 32 weeks of lead time on the shell package.
More on Preconstruction and Permitting
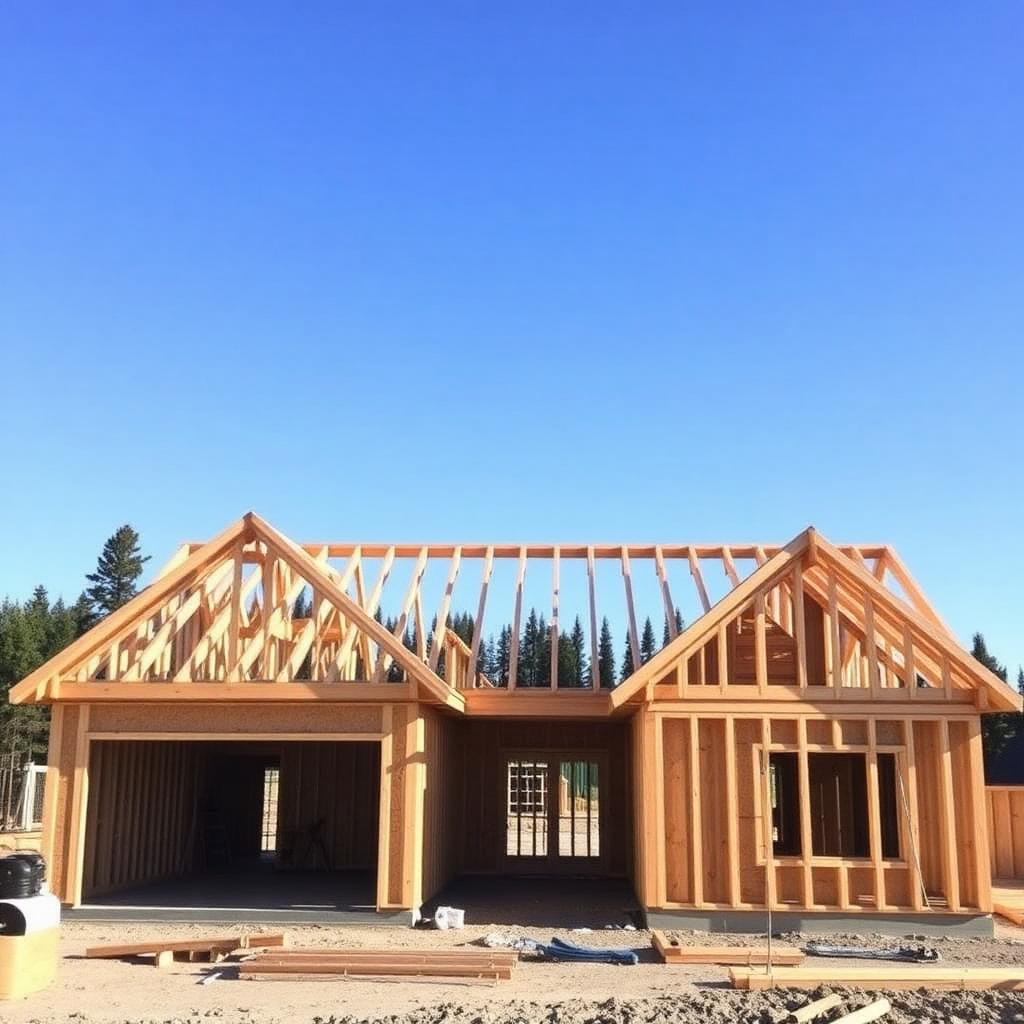
Preconstruction and Permitting
Future-Proof Your Custom Home: 21 Smart Infrastructure Decisions That Cost Little During Construction but Can Save Thousands Later
The most valuable upgrades in a custom home are often the ones you will never see. BuilderWarden explains how inexpensive infrastructure decisions made during construction can dramatically reduce future renovation costs while making your home more adaptable to changing technology and family needs.
July 14, 2026 · 9 min read

Preconstruction and Permitting
What Does Contract-Ready Mean in Custom Homebuilding?
A project is contract-ready when scope, property, documents, price structure, financing, schedule, roles, and unresolved risks are sufficiently defined for informed commitment.
June 2, 2026 · 8 min read
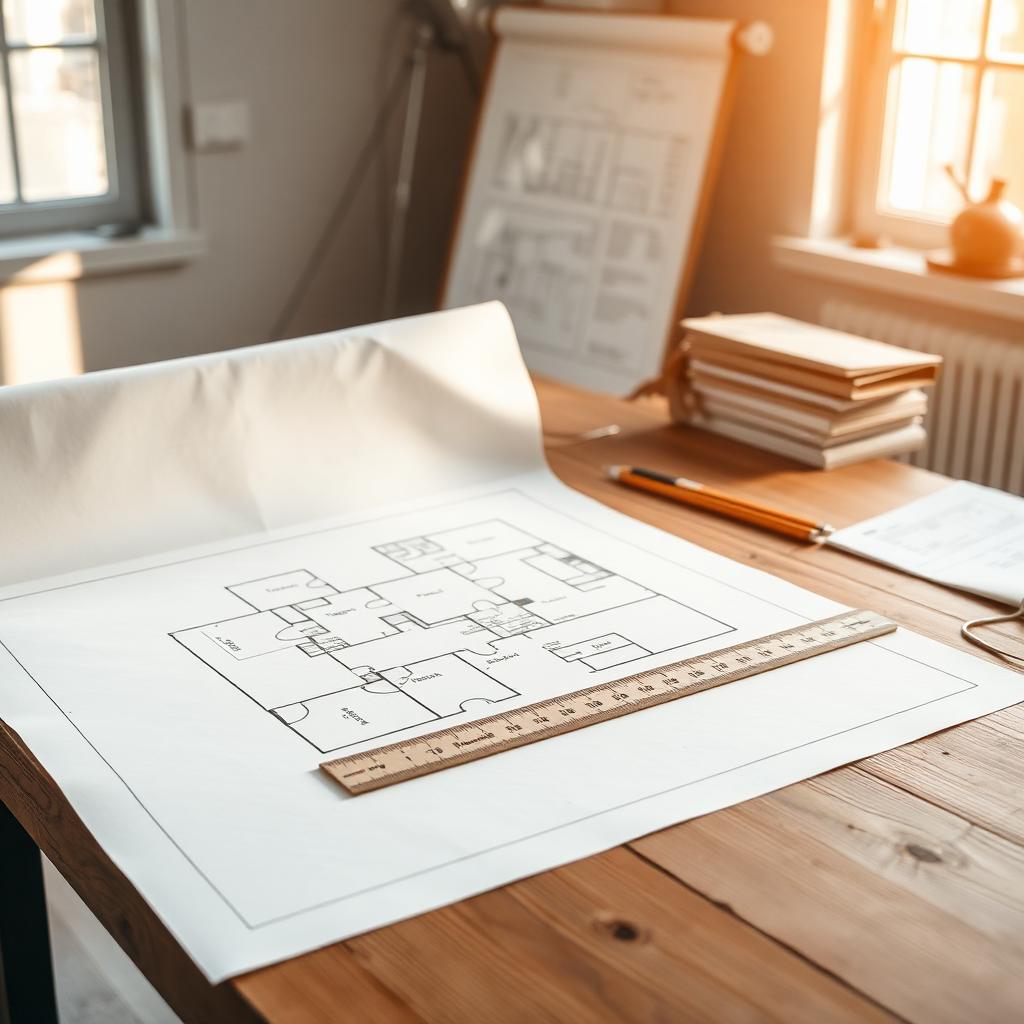
Preconstruction and Permitting
The Preconstruction Meeting Checklist
The preconstruction meeting should align the team on documents, site controls, communication, schedule, payments, decisions, safety, and escalation before mobilization.
June 1, 2026 · 8 min read
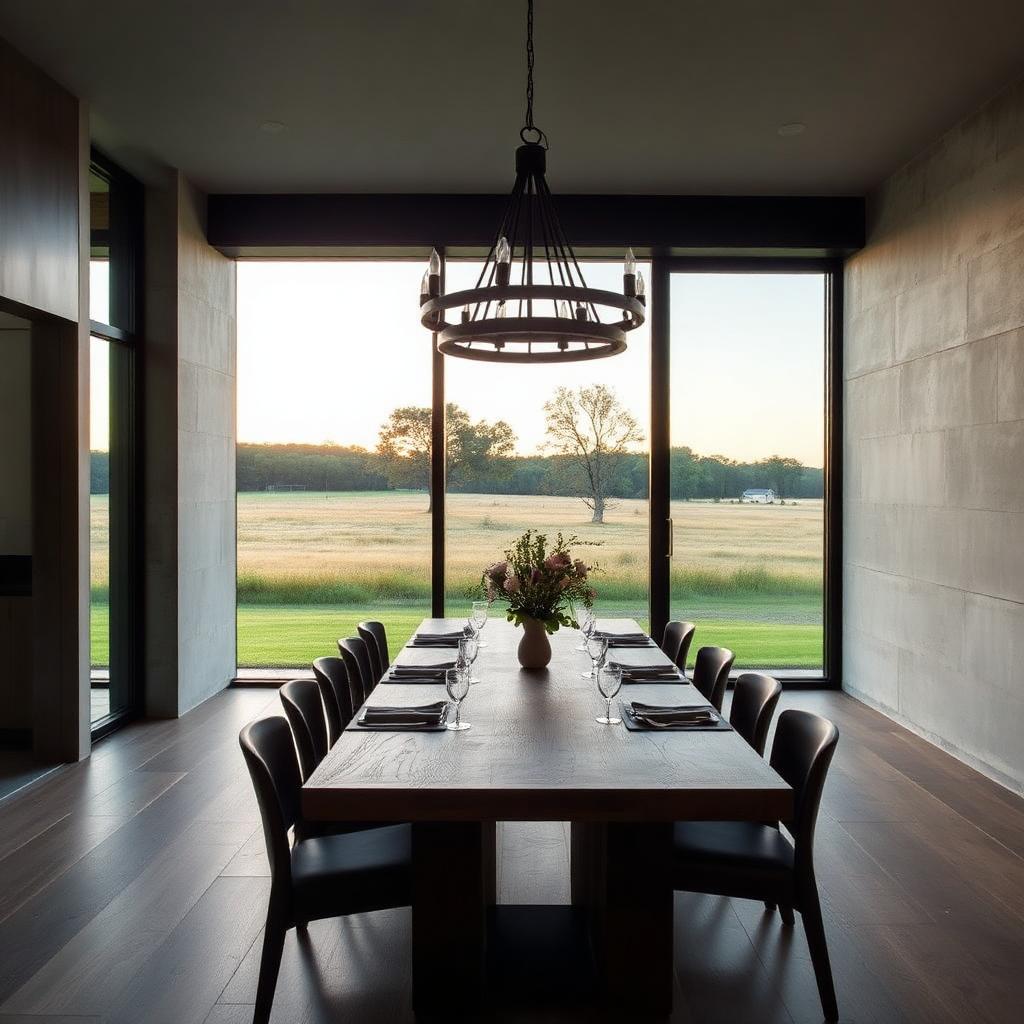
Preconstruction and Permitting
How Complete Should Construction Documents Be?
Document completeness is a risk decision: missing information reappears later as assumptions, RFIs, allowances, changes, or inconsistent field interpretation.
May 31, 2026 · 8 min read
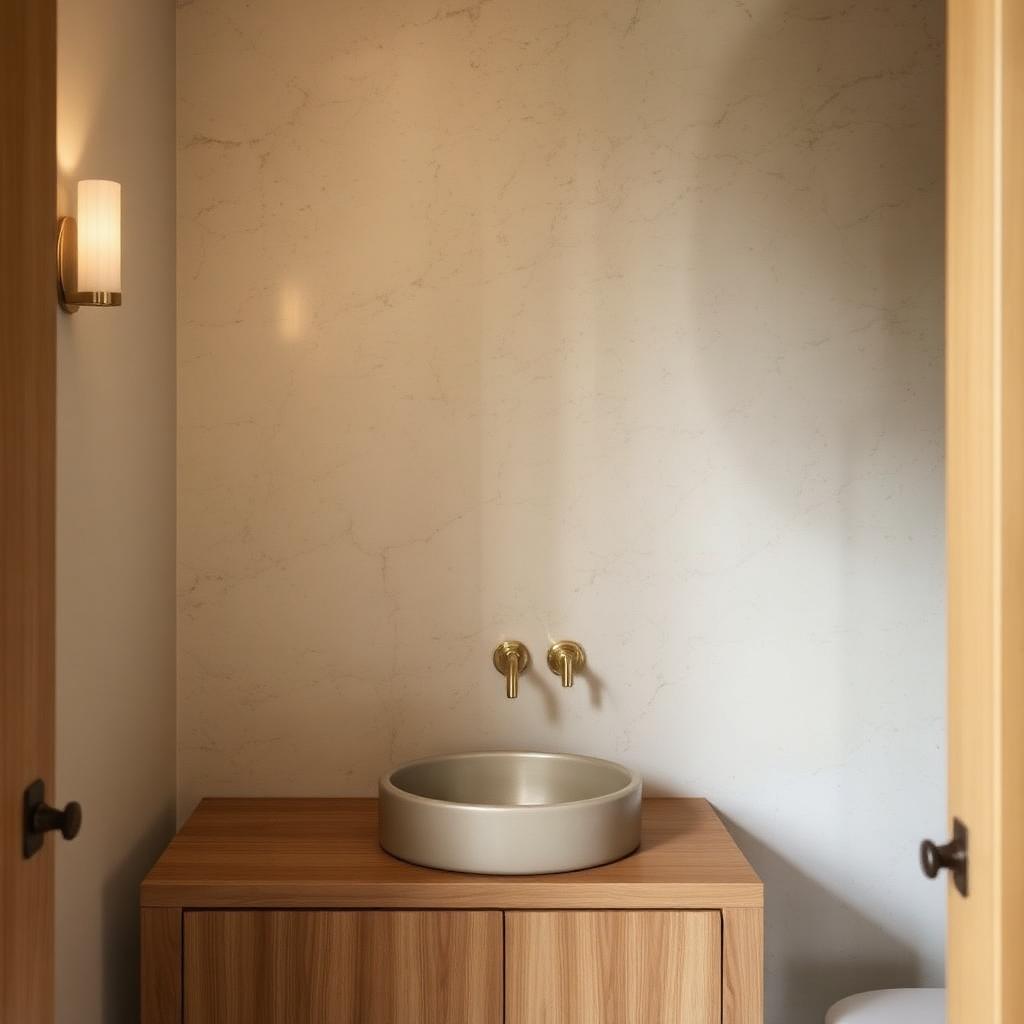
Preconstruction and Permitting
How to Build a Selections Schedule
Selections should be sequenced by design dependency and procurement lead time, not by whichever showroom appointment happens next.
May 30, 2026 · 8 min read
Preconstruction and Permitting
Should You Energy-Model a Custom Home?
Energy modeling is most valuable when it informs orientation, enclosure, glazing, HVAC, and tradeoffs before the design is locked.
May 29, 2026 · 8 min read
Same topic, other markets
Build the right home in New Hampshire, in the right order.
Start with a paid Prebuild engagement that resolves property, program, budget and financing before you sign anything.