
New Hampshire guide
Healthy, Efficient, and Resilient Homes in New Hampshire
The numbers
| Illustrative land cost | $250k to $1.2M for lake and mountain parcels; waterfront on Winnipesaukee, Squam and Sunapee runs materially higher. |
|---|---|
| Illustrative build cost | $650 to $1,100 per square foot for well-detailed custom construction. |
| Climate exposure | Cold, snowy winters with heavy freeze-thaw cycles and a short building season. |
| Regional vernacular | Shingle-style lake homes, modern farmhouse, classic New England colonial, Adirondack-style lakeside retreats. Cedar shake, painted clapboard, standing seam metal, granite foundations, stone chimneys. |
| Permit pathway | Most towns issue building permits at the town office; shoreland, wetland and driveway permits go through NHDES and NH DOT respectively. |
Key risks in New Hampshire
- Shoreland Water Quality Protection Act setbacks and impervious surface caps near lakes
- Steep-slope and wetland restrictions in the Lakes Region and White Mountains
- Septic design approval through NHDES on non-sewered parcels
- Winter access, snow load and frost depth requirements on foundations
Frequently asked in New Hampshire
What defines a healthy, efficient New Hampshire home?
Continuous air barrier, verified low leakage, mechanical ventilation with heat or energy recovery, filtered fresh air, low-emission finishes, and a right-sized heat pump system tuned to the cold, snowy winters with heavy freeze-thaw cycles and a short building season.
How resilient does a New Hampshire home need to be?
Detail for shoreland water quality protection act setbacks and impervious surface caps near lakes and for the region's climate exposure. In New Hampshire, back-up power, water management and envelope durability pay back within a decade.
What certifications are worth pursuing?
ENERGY STAR and DOE Zero Energy Ready Home are pragmatic starting points; Passive House and LEED are stronger commitments and change the design earlier.
More on Healthy, Efficient, and Resilient Homes

Healthy, Efficient, and Resilient Homes
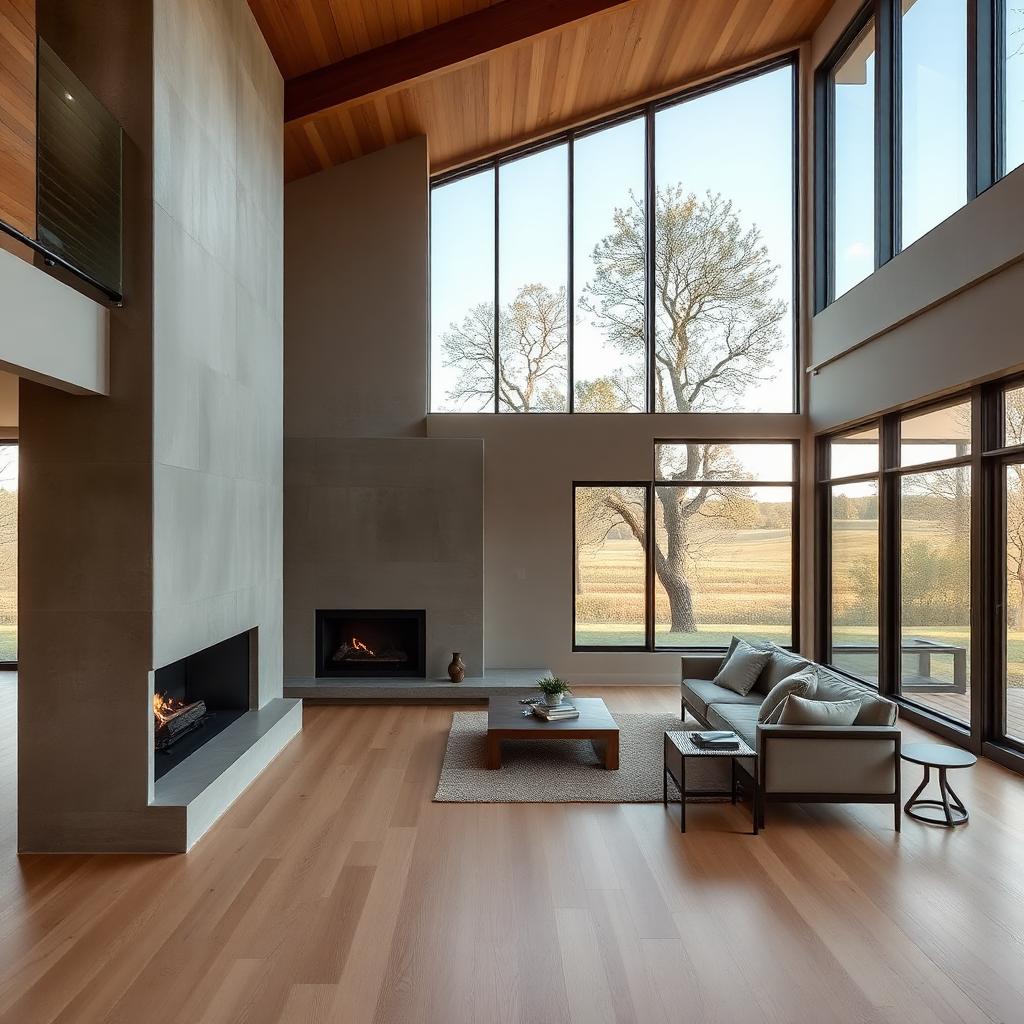
The 15-Minute Shower Test: A Smarter Way to Design Your Custom Home's Plumbing Before Construction
One of the easiest ways to identify plumbing problems is to imagine a busy weekday morning. If your custom home cannot comfortably support showers, laundry, dishwashing, and handwashing simultaneously, the issue is not the water heater, it is the system design. BuilderWarden introduces the 15-Minute Shower Test, a practical framework for evaluating plumbing performance during preconstruction.
July 13, 2026 · 8 min read
Healthy, Efficient, and Resilient Homes
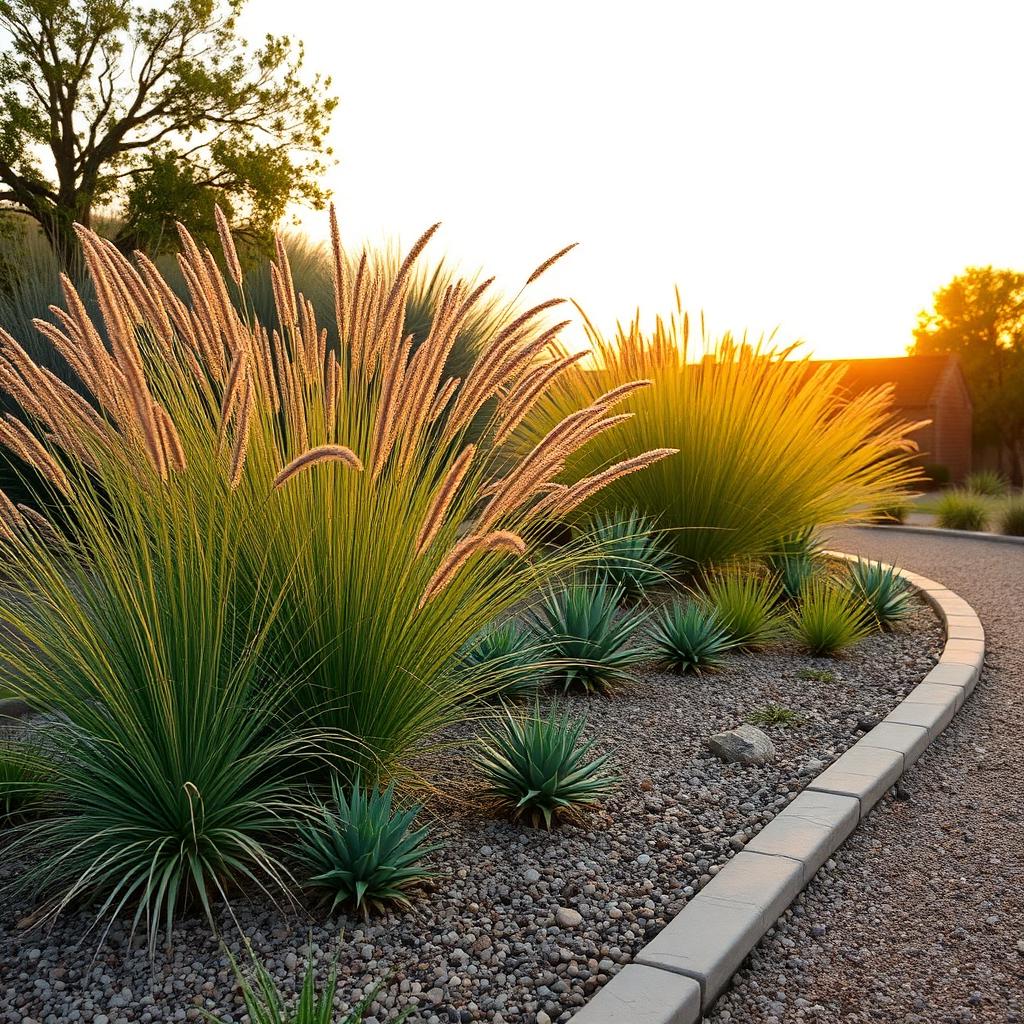
Hot Water Without the Wait: How Better Plumbing Design Can Save Water, Energy, and Frustration in Your Custom Home
Many homeowners assume waiting 30 to 90 seconds for hot water is just part of daily life. It does not have to be. BuilderWarden explains how plumbing layout decisions made during preconstruction can dramatically improve comfort while reducing wasted water and energy.
July 12, 2026 · 9 min read
Healthy, Efficient, and Resilient Homes
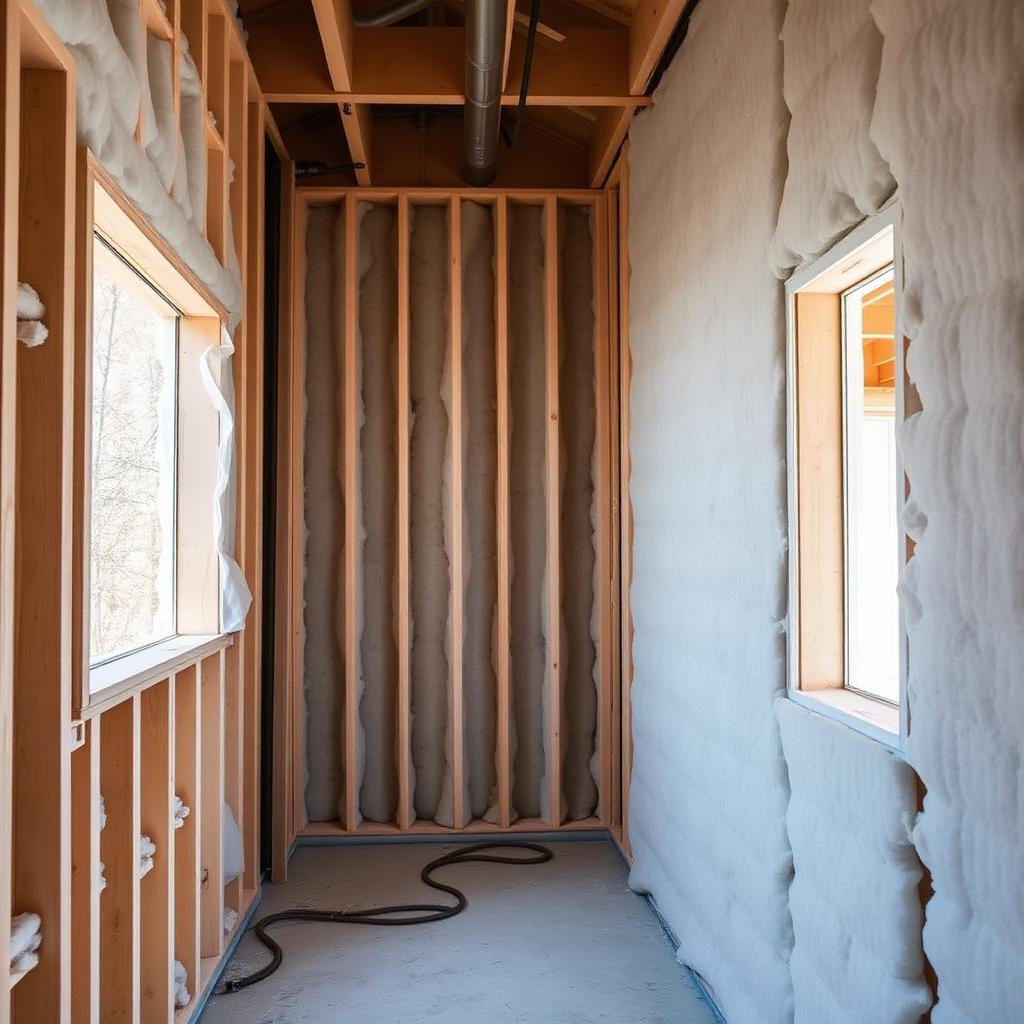
Should You Build a Radon-Resistant Custom Home? Why This Decision Belongs in Preconstruction
Radon is invisible, odorless, and naturally occurring, yet it is one of the most important health considerations many custom-home buyers never discuss until after move-in. BuilderWarden believes radon planning belongs in preconstruction, where it is typically easier and less expensive to address.
July 11, 2026 · 9 min read
Healthy, Efficient, and Resilient Homes
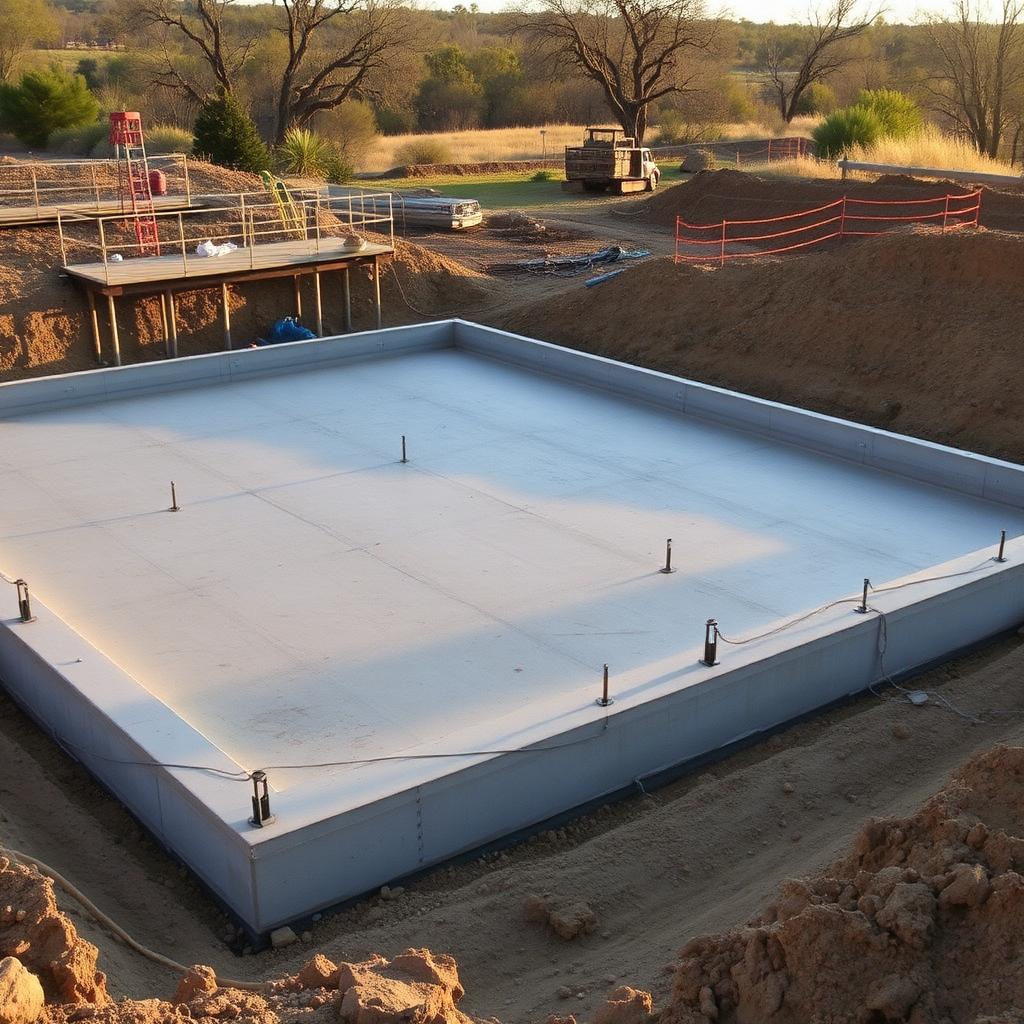
Aging in Place Without Making the Home Feel Clinical
Universal design can make a home more beautiful and usable for everyone when it is integrated through proportion, circulation, entries, bathrooms, lighting, and adaptability.
June 22, 2026 · 8 min read
Healthy, Efficient, and Resilient Homes
How to Design a Flood-Resilient Custom Home
Flood resilience requires understanding the hazard, elevation, access, drainage, utilities, materials, insurance, and recovery strategy.
June 21, 2026 · 8 min read

Healthy, Efficient, and Resilient Homes
How to Design a Wildfire-Resilient Custom Home
Wildfire resilience combines parcel-level risk, access, defensible space, ember resistance, materials, assemblies, landscaping, and maintenance.
June 20, 2026 · 8 min read
Same topic, other markets
Build the right home in New Hampshire, in the right order.
Start with a paid Prebuild engagement that resolves property, program, budget and financing before you sign anything.